
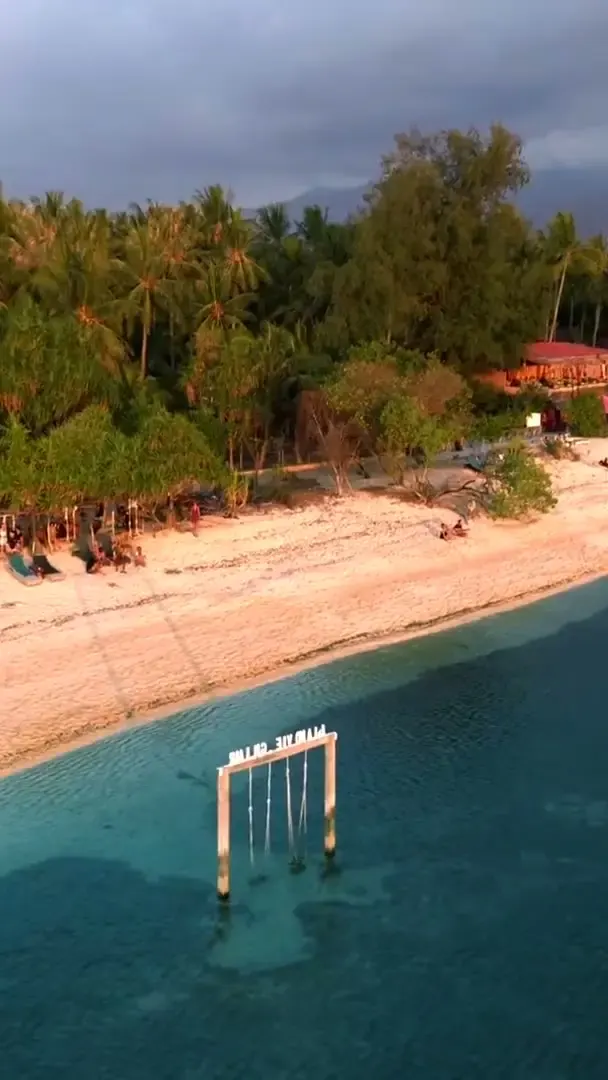
Gili Air Island, Indonesia
Gili Air Villas
Boutique residential development in a rapidly growing micro-location in the south-east of the island.
Project Overview
A residential project on Gili Air, the highest occupancy and ADR profile in the Lombok archipelago. The master plan (currently being finalized) includes one to two bedroom villas with private pools, shared facilities (swimming pool, breakfast restaurant, gym), and a management system geared towards premium stays.
The scale is boutique, just a few minutes from the beach. The position is structured under Hak Pakai (80-year horizon) consistent with the Indonesian foreign-ownership framework documented in our property ownership in Indonesia article.
Exteriors
Indicative image of the projectInteriors
Indicative image of the projectProject images are computer-generated visualisations, not photographs. The finished project may differ.
Key data
- Type
- Residential development (1–2 bedroom villas, private pool)
- Planned Units
- 16 villas + boutique hotel concept • Master plan to be finalized
- Common Amenities
- Swimming pool • Breakfast restaurant • Gym
- Location
- Southeast of the island • 3–4 min walk from the sea
- Timeline
- Approximately 18-month construction phase.
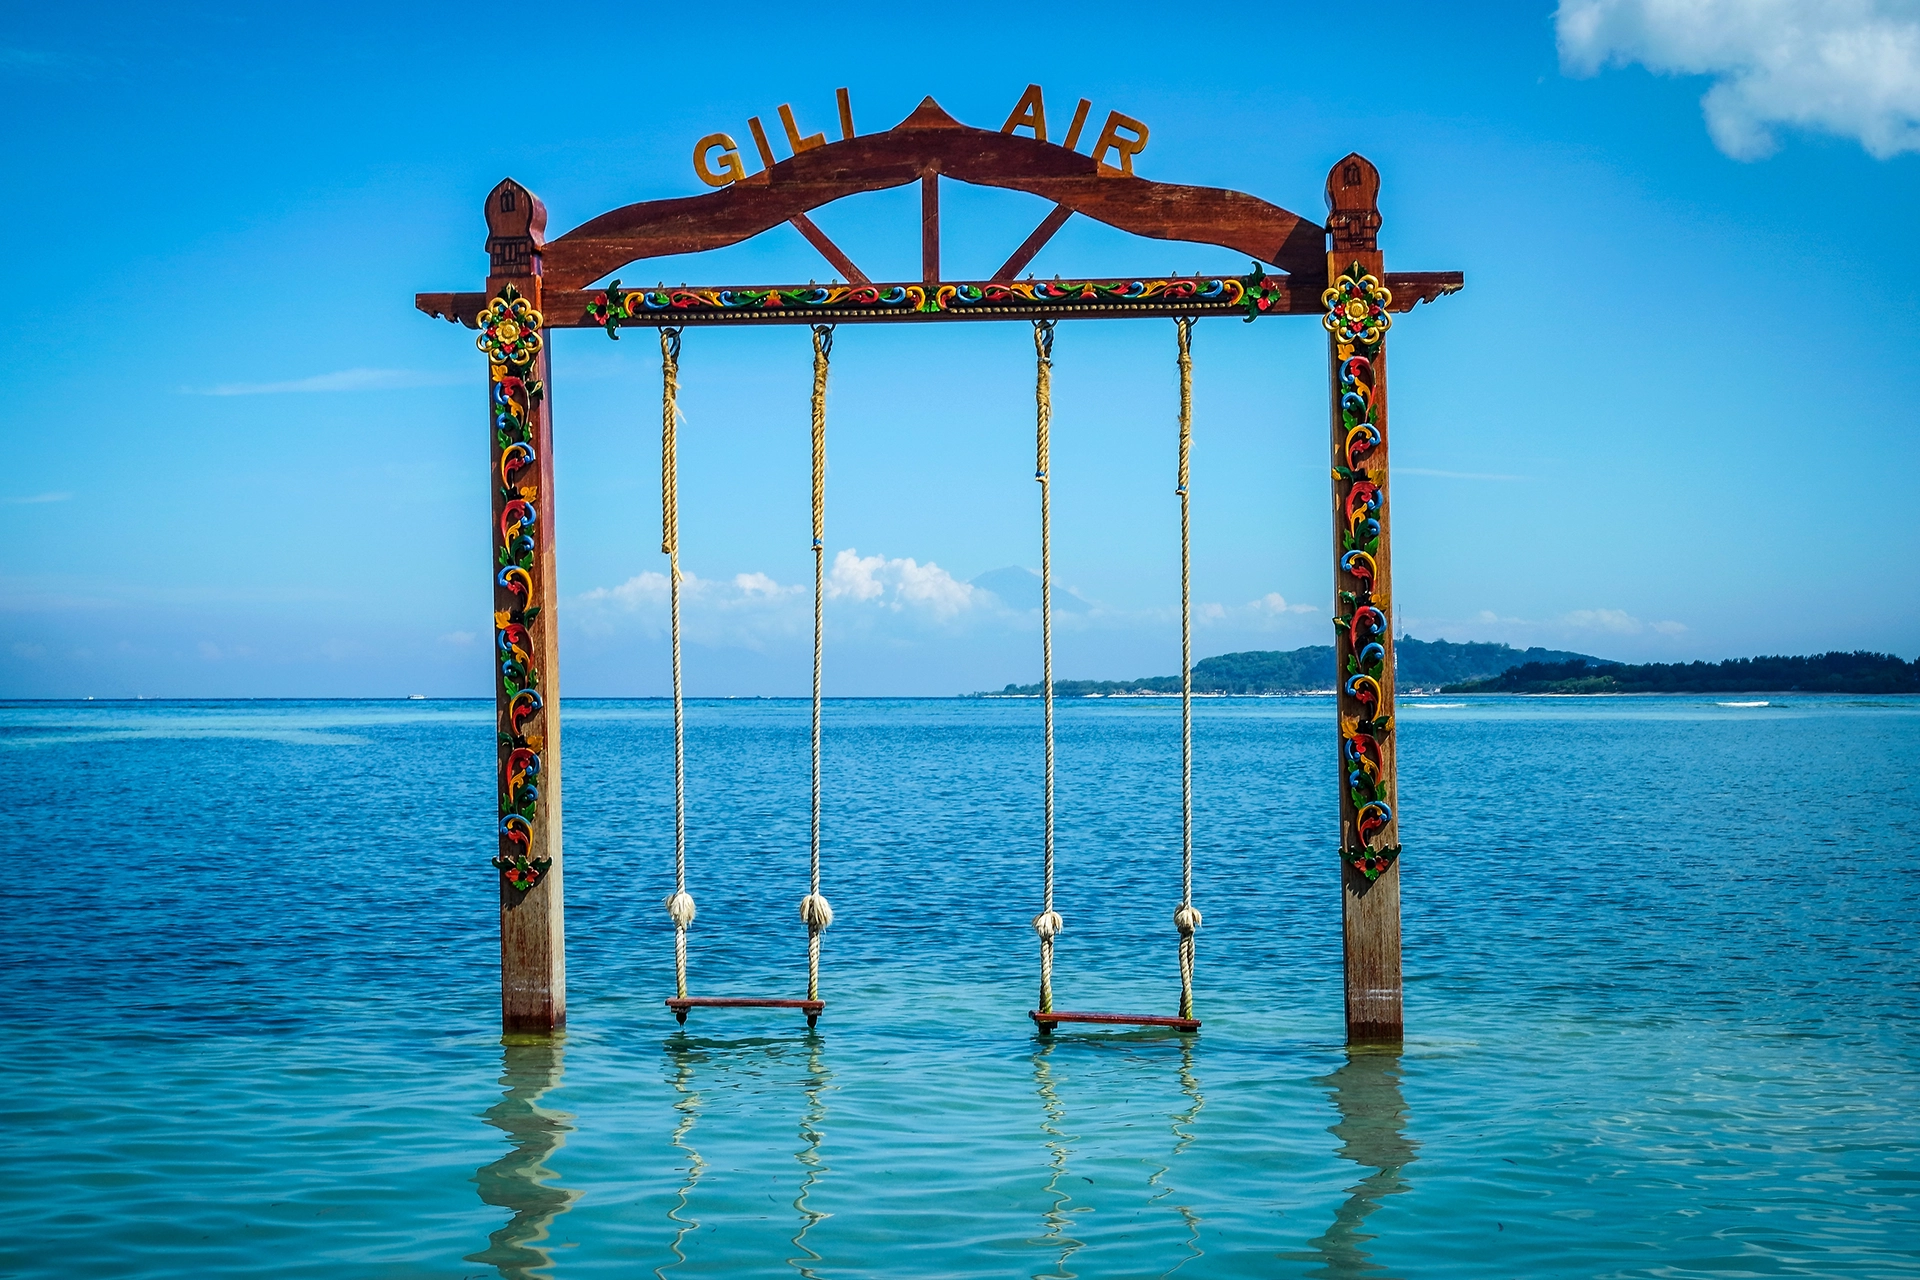
Location
The setting
A small, accessible island, easily reached via Lombok (international airport); a rapidly growing tourist market and a more "upmarket" location than the other Gili islands.
The island
Target couples and families (including honeymooners); Formentera-like atmosphere compared to the "party island" of Gili Trawangan.
Demand signals
Demand > supply; very high occupancy rates and premium short-stay rates compared to Bali; demand growing faster than the developable supply.
Investment highlights
Timing Advantage
Fast-growing market at its inflection point, prime plots still available but rapidly shrinking.
Supply Imbalance
High demand, limited land. Occupancy and ADR among the strongest in Indonesia.
Pricing Power
Short-stay villas command premium rates compared to Bali, confirming market depth.
Strategic Micro-Location
Southeast area, <300 m from the beach, near Lombok airport, rare and accessible.
Upside Potential
Finite land, rising values, and boutique scale create strong mid-term appreciation potential.
Built once, in a place that cannot be remade.
Floorplans & Layouts
The 2D floor plans and 3D concepts will be published with the final master plan.
Speak with Victaura
Tell us your investor profile, we'll share the full documentation and tailored entry options for this development.